
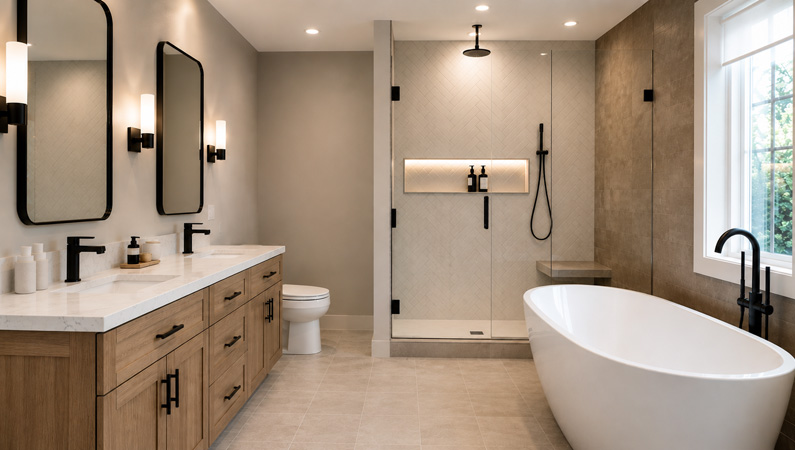
A great bathroom renovation starts long before anyone picks a tile or a faucet finish. The layout, the way the space is zoned, and how light and storage are handled will decide whether your new bathroom feels effortless every morning or fights you at every turn. At iRemodel Home Renovation Toronto, we’ve designed and built bathrooms across the GTA long enough to know that the best-looking bathrooms are always the best-planned ones first.
If you’re weighing a full bathroom renovation in your Toronto home, here’s how to think through design before construction begins.
Start With the Layout, Not the Finishes
Most homeowners begin by browsing tile samples and vanity styles. Flip that order. The floor plan determines whether your bathroom will actually work day to day, and changing plumbing lines after the fact is far more expensive than adjusting a drawing.
A few layout questions worth answering early:
- Does the door swing interfere with the vanity or tub?
- Is there enough clearance in front of the toilet and shower entry?
- Can plumbing stay in its current location to control costs, or is a reconfiguration worth the investment?
- Would a walk-in shower or a soaker tub make better use of the footprint?
We covered the tub-versus-shower decision in more depth in our guide to walk-in showers vs. bathtubs, which is worth a read before finalizing your layout.
Zone the Space by Function
Even a modest bathroom benefits from being treated as a series of zones rather than one open room. Separating the “wet” areas from the “dry” areas keeps the design intentional and the daily routine smoother.
- Wet zone: shower, tub, and any water-facing surfaces, ideally finished in slip-resistant tile with proper slope to the drain
- Grooming zone: vanity, mirror, and task lighting positioned for actual use, not just appearance
- Storage zone: linen and toiletry storage placed close to where items are used, not tucked into leftover corners
This zoning approach is especially useful in narrow Toronto bathrooms, where every square foot needs to earn its place.
Lighting Does More Than You Think
Lighting is one of the most underrated design decisions in a bathroom remodel. A single centre fixture rarely does the job. Instead, layer your lighting the way a designer would:
- Ambient lighting for overall visibility, often a ceiling fixture or recessed pot lights
- Task lighting at the vanity, positioned at face height on either side of the mirror to avoid shadows
- Accent lighting in showers, niches, or under floating vanities for a finished, higher-end look
Good lighting also affects how accurately you see colour, which matters when you’re choosing tile, paint, or countertop tones for the room.
Choose Materials That Work as Hard as They Look
Toronto bathrooms deal with humidity, temperature swings, and heavy daily use, so materials need to perform, not just photograph well. Porcelain tile, quartz countertops, and moisture-resistant cabinetry consistently outperform trend-driven materials that aren’t built for wet environments.
When selecting finishes, keep contrast and scale in mind:
- Larger format tile can make a small bathroom feel less busy
- A mix of matte and gloss surfaces adds depth without extra colour
- Warm metal fixtures pair well with cooler stone or quartz surfaces for balance
Design for Storage From the Start
Storage is easiest to solve during the design phase, before walls and plumbing are finalized. Built-in niches, floating vanities with drawer storage, and medicine cabinets recessed into the wall all keep the room looking clean while adding real capacity. Retrofitting storage after construction almost always means settling for freestanding shelving instead of the built-in solutions that make a bathroom feel custom.
Plan for Accessibility, Even if You Don’t Need It Yet
More Toronto homeowners are designing bathrooms with long-term flexibility in mind, sometimes referred to as universal design. Wider doorways, curbless showers, blocking in the walls for future grab bars, and comfort-height toilets don’t have to look clinical. Done well, they simply make the bathroom easier to live in at every stage of life, for you or for future homeowners.
Don’t Forget the Permit Question
Any bathroom design that moves plumbing, alters structural walls, or changes electrical layout will likely require a permit from the City of Toronto. Our team manages that process as part of every interior design and renovation project, but it’s worth understanding upfront so it doesn’t catch you off guard partway through construction. You can review current requirements directly on the City of Toronto’s building permit page.
Bring the Design Together With a Professional
A bathroom that looks stunning in a photo but doesn’t suit how you actually live in it isn’t a successful design. The layout, zoning, lighting, materials, and storage all need to work together, which is why design and construction go hand in hand on every project we take on.
If you’re ready to start planning, our bathroom remodel planning guide walks through the next steps, or you can request a free estimate to talk through your space with our design team.
Frequently Asked Questions
How do I know if my bathroom layout can be changed? Most layouts can be reconfigured, but moving plumbing fixtures adds cost and may require permits. A contractor can assess your existing plumbing lines to see what’s realistic for your budget.
What’s the best lighting setup for a small bathroom? Layered lighting works best: ambient ceiling light, vanity task lighting at face height, and a small accent light in the shower or over a niche.
Do accessible design features cost more? Some, like curbless showers, involve extra framing work, but many universal design choices, such as wall blocking for future grab bars, add minimal cost when planned during the initial renovation.
How much storage should a bathroom design include? As a general rule, plan for more storage than you think you need. Built-in niches, drawer-based vanities, and recessed medicine cabinets typically outperform freestanding storage added after the fact.